New construction roofing in Tacoma for additions, ADUs and builders
New framing gives a roof a clean start: flat sheathing, planned ventilation and flashing built in from the beginning. We dry in once the sheathing is ready and finish the roof to suit the house.
- Answering 24/7
- Puyallup office
- Tacoma and Pierce County
Short answer
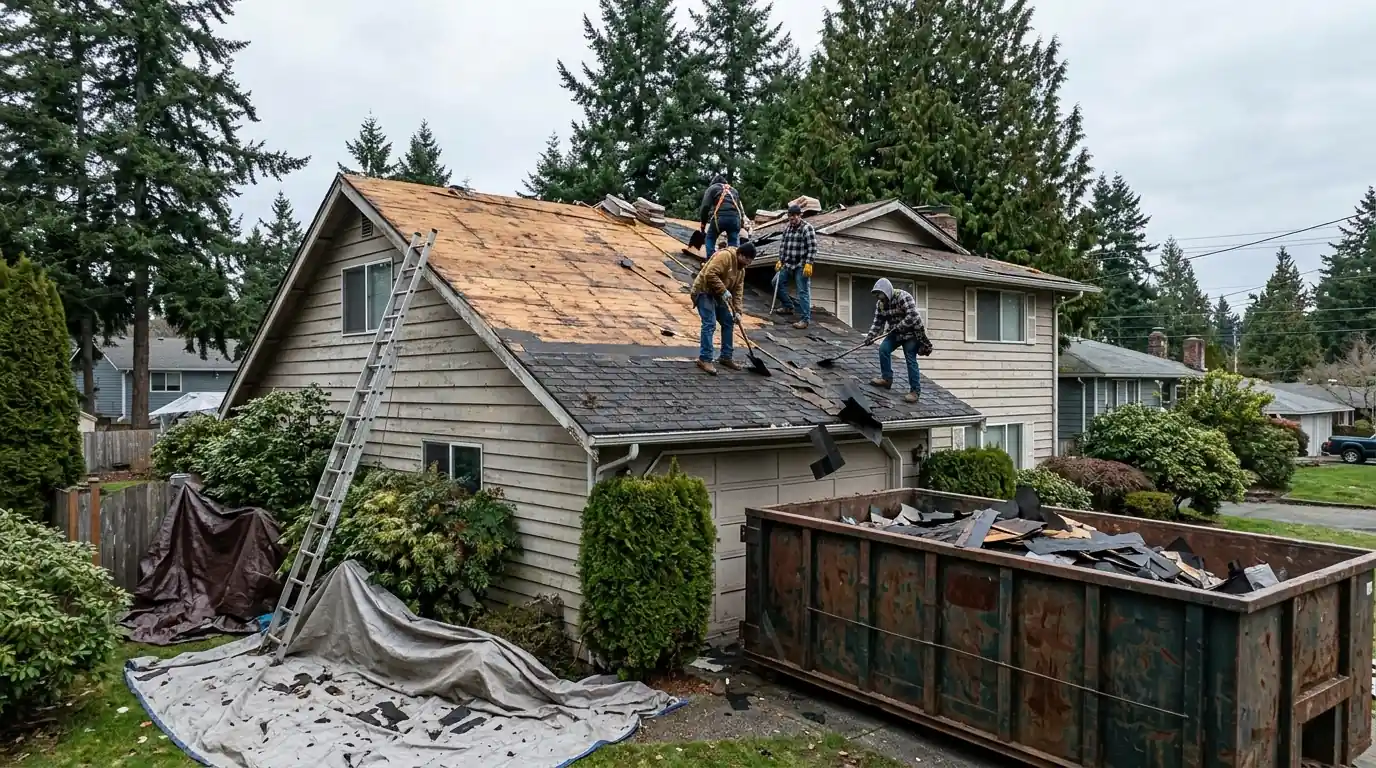
New construction roofing in Tacoma starts with dry-in: drip edge, ice barrier and synthetic underlayment over fresh sheathing so the framing stays protected through rain. Shingles or metal follow once windows, walls and penetrations are ready to flash. On additions the hardest part is the tie-in, where the new roof has to weave into the old one without a leaking seam.
Roofing new framing so it stays dry from the start
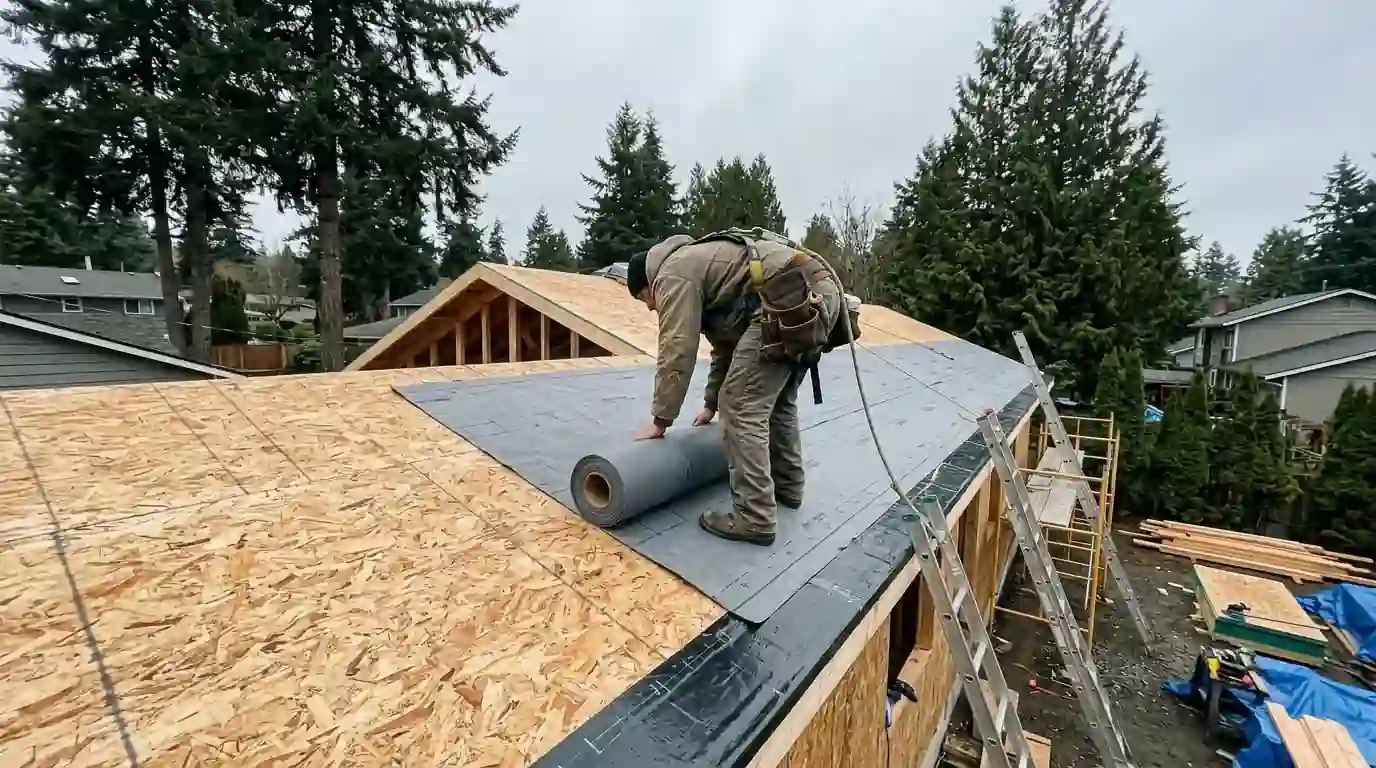
On a new build or addition, the roof goes on in two stages. Dry-in comes first, as soon as the sheathing is nailed off, so rain does not soak the framing and subfloor. The finished roof follows once walls are wrapped and windows are in, so step and counter flashing can be built into the wall layers instead of added later.
Because the deck is new, details that are awkward on a reroof are simple here: a cricket behind a chimney chase, blocking for future solar mounts, intake and ridge vents sized to the attic. We install shingle lines from GAF, Owens Corning and Atlas and can match an existing roof closely on additions. For a metal roof on new work, see metal roofing.
What shapes the price of roofing new work
New construction is priced from the plans before framing finishes, then confirmed on site. These factors move it most.
Roof area and pitch
Bigger and steeper roofs take more material and setup.
Tie-in work
Joining an old roof adds stripping and reflashing.
Material line
Shingles, metal and membranes each price differently.
Separate dry-in visit
A dry-in stage ahead of the finish roof adds a trip.
Penetrations and details
Skylights, chases and vents each need flashing.
Additions and tie-ins
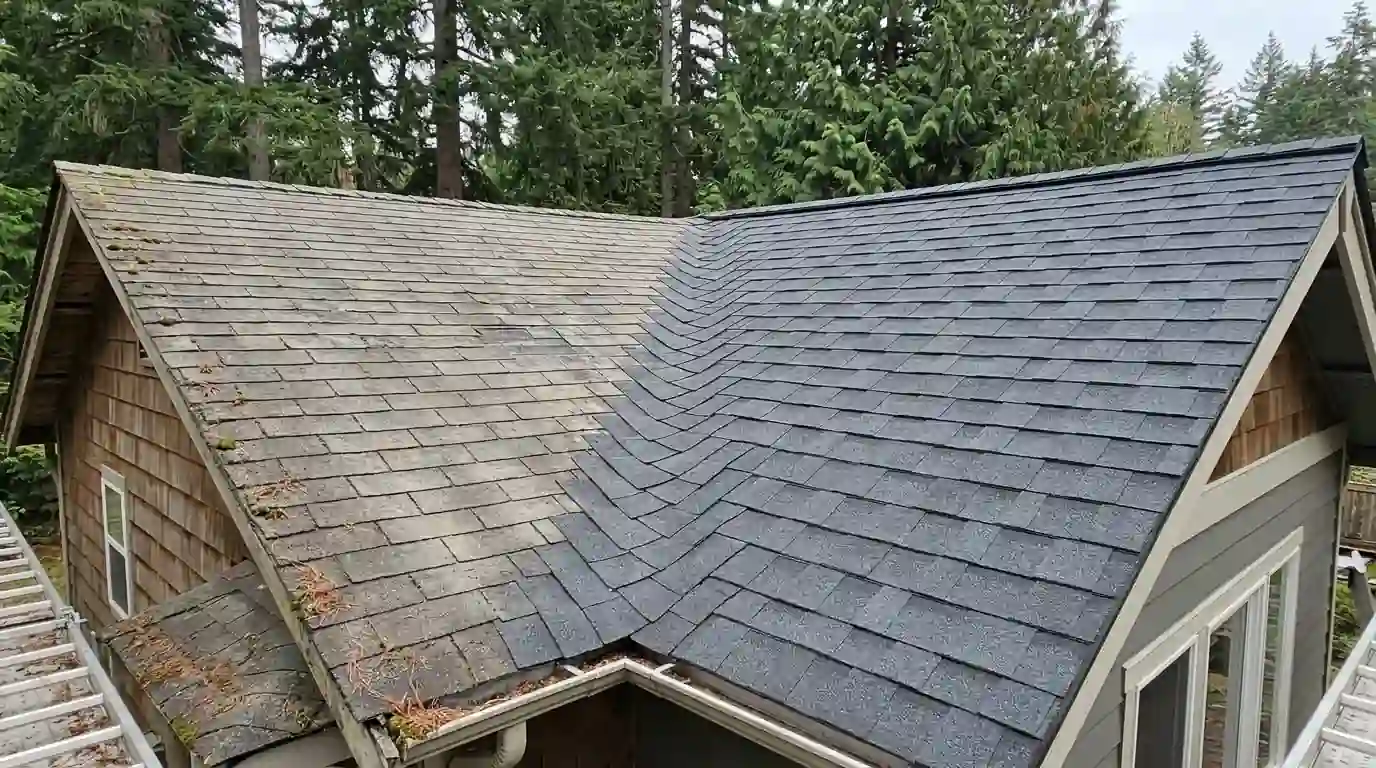
An addition usually means joining a new roof to an old one, along a valley, against a wall or across the same plane. We strip the old roof back far enough to weave new underlayment under the old, lace shingles across the joint where the planes meet, and rebuild any wall flashing on the original house that the addition now covers. Matching weathered shingles is never perfect, so we talk through whether reroofing the old slope that faces the street would look better. Getting the tie-in right is what keeps an addition from leaking at the seam for years.
Garages and ADUs
Detached garages and accessory dwelling units are small roofs with big expectations. An ADU needs the same ventilation, insulation clearance and flashing as a house, often on a lower pitch or a shed roof. We check the slope against what the shingle maker allows, switch to a membrane where it falls too low, and plan gutters and downspouts so they do not drain onto a walkway or the neighbor's yard. Matching the main house helps the property read as one design, and we source the same line and color where it is still made.
Dry-in for builders
For builders and owner-builders, dry-in can be its own stage: drip edge, ice barrier at the eaves and valleys, and synthetic underlayment over the whole deck, fastened to the maker's pattern so it can sit exposed for a set period. That lets drywall and interior trades start while siding and windows catch up. We work to your schedule for the finish roofing, flash penetrations as plumbers and electricians set them, and leave the roof ready for inspection. Exposure limits vary by underlayment product, so the finish roof gets planned inside that window.
Underlayment and ice barrier
Underlayment is the second line of defense under shingles or metal. On new work we run synthetic underlayment across the field and self-adhering ice and water membrane at eaves, valleys, skylights and wall junctions. The membrane seals around nails, which matters where water backs up under shingles during freezing weather or heavy rain. Low-slope sections get membrane over the whole deck, and metal roofs get a high-temperature version. Skimping here saves little, since underlayment is the one layer that cannot be upgraded later without a tear-off.
What our new construction roofing covers
Builders compare scopes line by line, so here is ours.
- Drip edge along every eave and rake
- Ice and water membrane at eaves, valleys and walls
- Synthetic underlayment over the full deck
- Step, counter and kick-out flashing built with the walls
- Pipe, vent and skylight flashing
- Intake and ridge ventilation
- Finish roofing, ridge cap and cleanup
A separate dry-in visit ahead of the finish roof can be scheduled when the build needs it.
Roofing a new build or addition
We review the plans
Pitch, ventilation, material and tie-in points.
You confirm the permit
Roofline changes and additions need it settled first.
We dry in the deck
Drip edge, ice barrier and underlayment once sheathing is done.
We flash with the walls
Step and counter flashing go in with the wrap and siding.
We install the finish roof
Shingles or metal, matched to the house where needed.
We vent the ridge
Intake and ridge vents sized to the attic space.
We leave it ready for final
Clean roof, sealed penetrations, photos for your file.
In Tacoma
Permits and cold snaps for new roofs
A Tacoma permit guide reports that a new roofing layer over existing roofing needs a permit and pre-roof inspection, as does a roofline change, so an addition that alters the roof should have its permit settled before roofing starts. Tacoma bottomed out at 10 F in the December 2008 freeze, Pierce County declared a local emergency, and roof collapses were reported across the region that winter. Cold snaps like that are why we run ice barrier at the eaves on new work and plan dry-in so a fresh deck is never left bare ahead of a freeze.
- Owens Corning
- CertainTeed
- GAF
- Malarkey
- IKO
- PABCO
- Atlas
- Tamko
New Construction Roofing questions from Tacoma homeowners
Often closely if the line is still made. Weathered shingles never match exactly, so we discuss reroofing the visible old slope too.
As soon as the sheathing is nailed off and passes any required check. Dry-in protects the framing while other work continues.
Yes. We roof for builders and owner-builders, working to their schedule, other trades and inspection points.
Yes, with a membrane instead of shingles where the pitch is too low. See torch-down roofing for one option.
If solar is likely, blocking and flashed mounts are far easier before the roof goes on than after.