Attic ventilation for Tacoma homes: balanced intake, exhaust and bath fan ducts
A healthy attic pulls air in at the eaves and lets it out at the ridge. When that flow is blocked, or a bath fan dumps steam into the attic, the roof deck pays for it.
- Answering 24/7
- Puyallup office
- Tacoma and Pierce County
Short answer
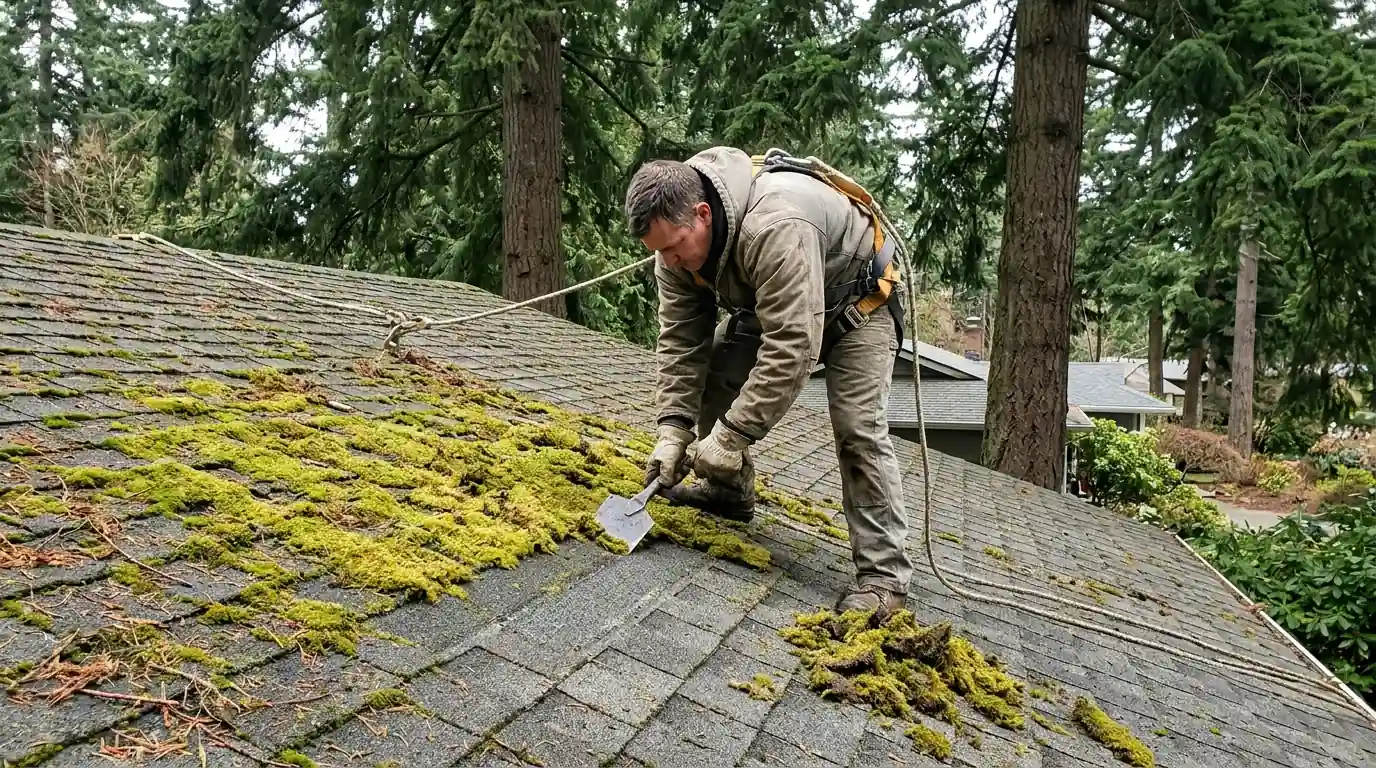
Attic ventilation on a Tacoma house works when intake at the soffits roughly matches exhaust at the ridge, about a 50/50 split, and when every bath and kitchen fan ducts outdoors. Without that balance, warm, moist air condenses on the cold roof deck all winter, rusting nails and staining plywood until it looks like a leak.
How air should move through your attic
Cool outside air enters through vents in the soffits, rises along the underside of the roof deck and leaves through the ridge or roof vents. That steady flow carries off moisture leaking up from the house and the heat the sun drives through the shingles. Block the intake with insulation, or mix ridge vents with gable vents and power fans, and the flow short-circuits.
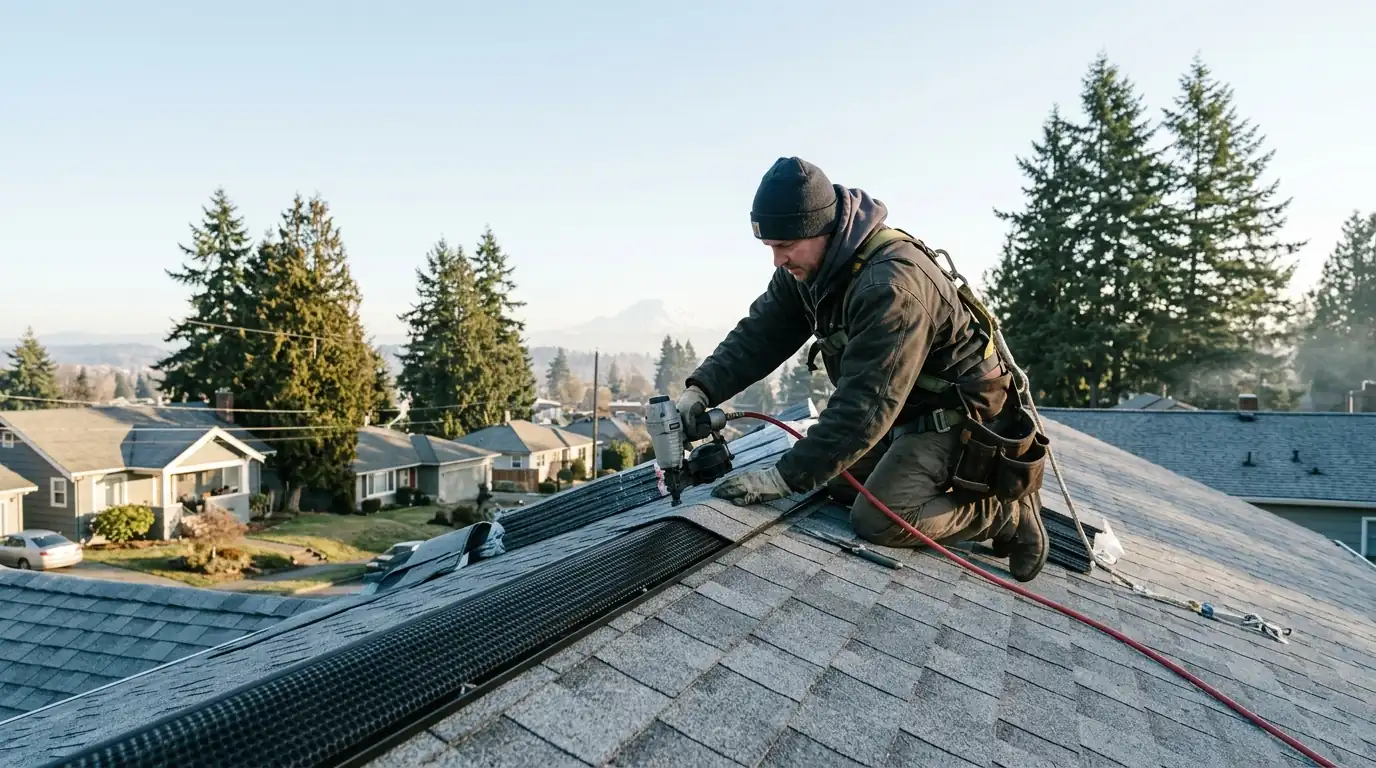
We install ridge and roof vents from makers like Air Vent and Lomanco, and bath fans from Broan when the old fan is too weak to clear a shower. Ventilation gets checked on every roof we replace, because a new roof over a damp attic ages faster than it should.
What moves the price of ventilation work
Vent work is priced by what has to change. No published range fits it, so here are the drivers.
Ridge length
Longer ridges need more vent and more slot cutting.
Soffit type
Cutting new intake into solid wood soffits takes longer.
Bath fan runs
Long or awkward duct runs and new fans add labor.
Timing with a reroof
Ridge vents cost less to add while the roof is open.
Air sealing
Sealing gaps in the ceiling adds attic time.
Ridge vents
A continuous ridge vent replaces a row of box vents with a slot cut along the peak and a baffled, filtered vent capped with shingles. It exhausts evenly along the whole roof and is nearly invisible from the street. It only works with matching intake, though, and hip roofs have short ridges that may need low-profile roof vents as well. Leaving old box vents open beside a new ridge vent can pull air from the wrong place, so we close them off.
Soffit intake
Intake is the half that usually fails. Soffit screens get painted shut, insulation gets blown into the eaves, and some houses never had enough intake to begin with. We clear existing vents, add continuous perforated soffit or new vent openings where the framing allows, and set baffles so insulation stays out of the channel. Older solid wood soffits need cutting and screening, and houses with no overhang may need an intake vent built into the roof edge instead. Without intake, even a perfect ridge vent has nothing to pull through.
Bath fan venting
Plenty of bath fans vent into the attic, or toward a soffit where the steam drifts straight back in. We run insulated duct on a short, sloped path to a dampered roof cap or wall cap so the moisture leaves the house. A roof cap adds one more penetration that has to be flashed properly. A wall cap avoids the roof but often means a longer run, which weakens the airflow. Old, noisy fans that barely move air get replaced at the same time.
Frost and condensation on nails
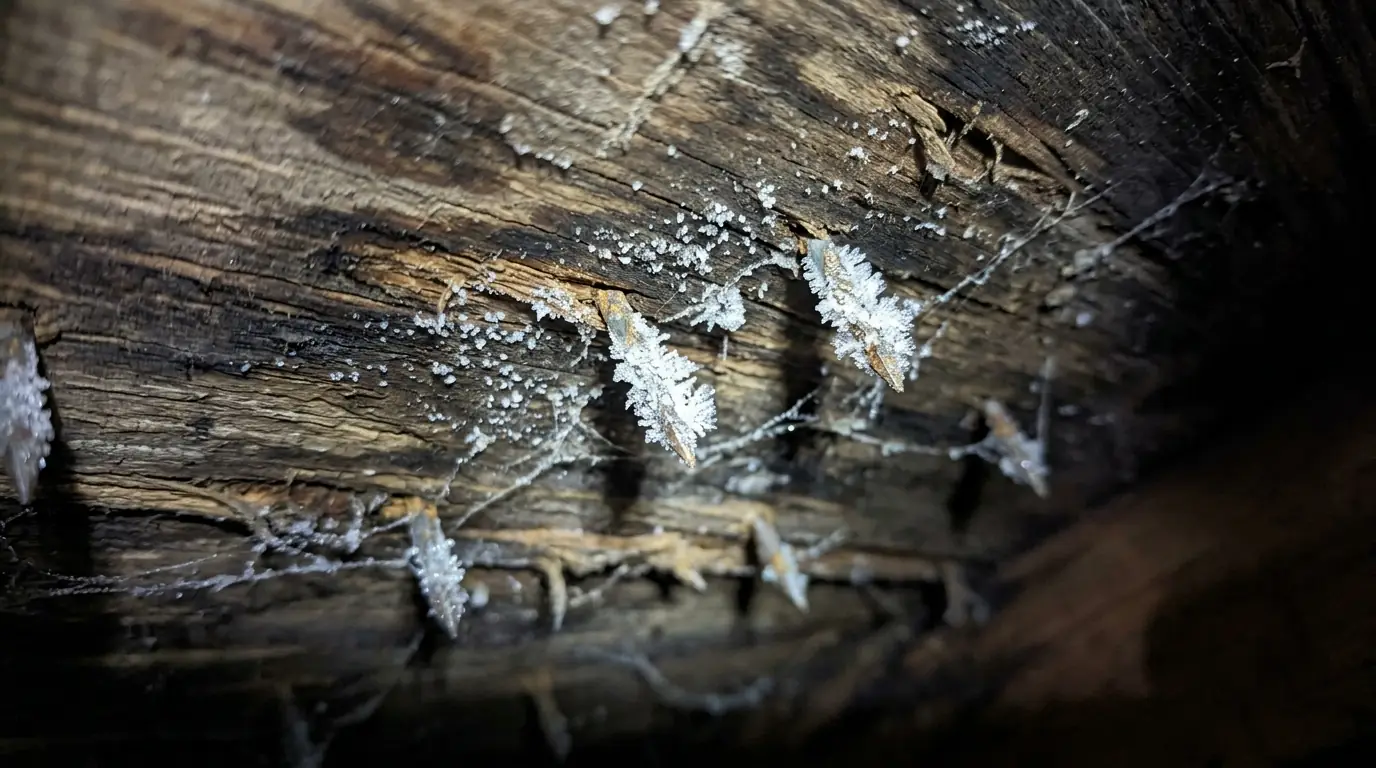
On a cold morning, white frost on the nail tips poking through the deck is the classic sign. When it melts, it drips onto the insulation and leaves rust stains and spots that look exactly like a roof leak. The moisture comes from the house below, through gaps around lights, pipes and the hatch, plus any fans venting into the attic. Adding vents alone rarely cures it. Sealing those gaps and fixing the fans comes first, then balancing intake and exhaust.
How we fix attic airflow
Look in the attic
Vents, ducts, insulation and any staining or frost.
Compare intake and exhaust
Net vent area at the eaves against the ridge.
Trace the moisture
Bath fans, dryer lines and ceiling gaps get followed.
Open the intake
Baffles go in and blocked soffit vents are cleared.
Set the exhaust
Ridge vent cut in, or roof vents where ridges are short.
Duct fans outdoors
Insulated duct to a flashed, dampered cap.
Recheck in the cold
Frost on the nails tells us whether the balance is right.
In Northeast Tacoma
Venting through heat domes and wet winters
During the June 2021 heat dome, official readings reached 104 F on June 27 and 108 F the next day, and attics under dark shingles ran far hotter than that. In Northeast Tacoma, most homes date from 1970 to 1999, an era when box vents and small screened soffit holes were common. Setups like that barely move air in extreme heat and do little against winter condensation. When we reroof a house there, we check whether a continuous ridge vent and opened soffits make sense.
Signs your attic is not venting
Most of these show up in the attic or at the eaves. A flashlight on a cold morning tells you a lot.
Frost on nail tips
White frost on the nails poking through the deck.
Dark sheathing
Black or gray staining on the deck underside, often on the north slope.
Damp spots in insulation
Wet patches under nails where frost melted and dripped.
Icicles at the eaves
Melt from a warm attic refreezing at the cold overhang.
A stuffy upstairs
Summer heat lingering into the night in rooms below the attic.
- Air Vent
- Lomanco
- GAF
- Owens Corning
- CertainTeed
- Johns Manville
- Knauf
- Broan
Attic Ventilation questions from Tacoma homeowners
Too much exhaust without matching intake can pull heated air out of the house through ceiling gaps. Balance matters more than the number of vents.
Usually not. A power fan can draw air from the house and fight a ridge vent. Passive, balanced venting is the safer route for most homes.
Warm, damp air from the house is reaching the cold deck. Our condensation or leak guide walks through how to tell the two apart.
No. Steam dumped into the attic condenses on the cold deck and feeds mold, so the duct has to end outside the house.
Baffled, filtered ridge vents are built to shed it. Leaks usually trace to a slot cut too wide or cap shingles nailed short.