Patio covers for Tacoma backyards that keep the rain off and the light in
A patio cover makes the back of the house usable in the wet months. We frame it, roof it, flash it to the house and send its water somewhere useful.
- Answering 24/7
- Puyallup office
- Tacoma and Pierce County
Short answer
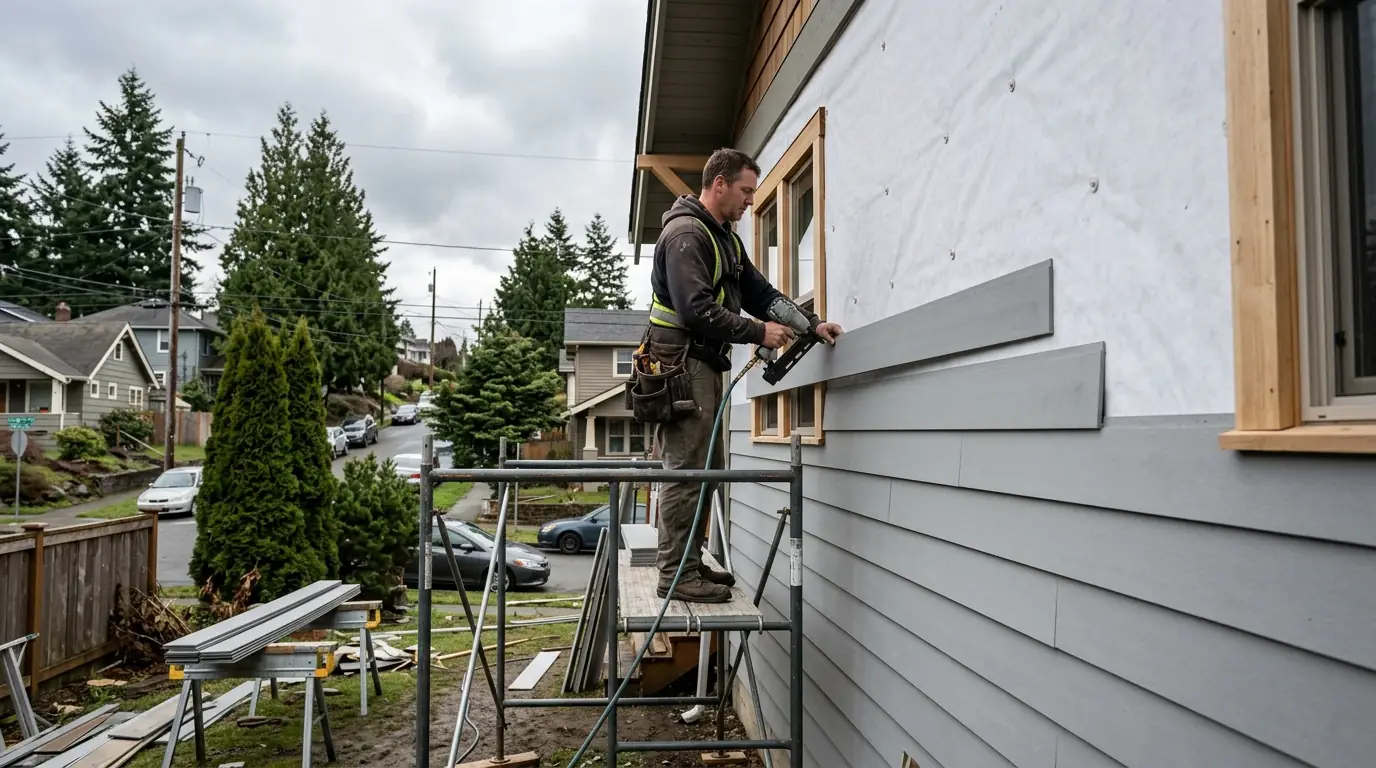
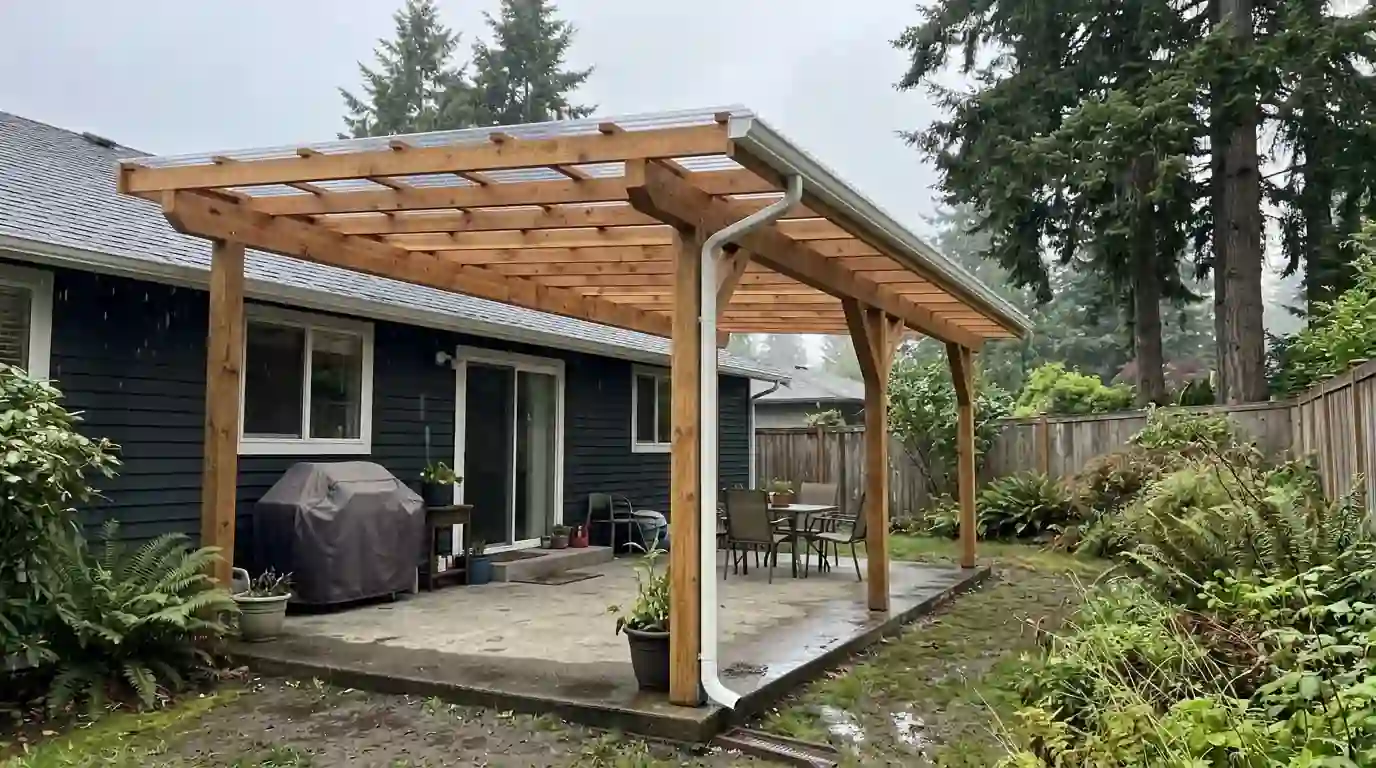
A patio cover on a Tacoma house is a small roof over a patio or deck. It either attaches to the house wall or stands on its own posts. We frame it in wood or aluminum and roof it with shingles, metal or translucent panels. A gutter and downspout keep its water off the patio.
Which cover fits the back of your house
The first decision is attached or freestanding. Attaching to the house is simpler and usually cheaper, but the wall, eave height and roofline have to allow it. A freestanding cover avoids the house entirely, which helps when the eave is low or the wall is brick.
The second is the roof. Solid roofing, such as shingles from CertainTeed to match the house, blocks rain and summer sun. Translucent panels let daylight reach the rooms behind the cover. Wood framing can be painted to match the trim, while aluminum kits are lighter and need little upkeep. Permits may apply, and we check before building.
What sets the price of a patio cover
Covers range from a simple shed roof to a full timber frame, so we price from a design. These factors matter most.
Size and span
Wider spans need bigger beams or more posts.
Attached or freestanding
Freestanding frames need more posts and bracing.
Roofing material
Shingles, metal and polycarbonate differ in cost and install time.
Framing material
Cedar and timber cost more than treated lumber or aluminum.
Gutters and lighting
Gutters, downspouts and wiring for lights add scope.
Solid roof or translucent panels
How the two main roofing choices for a cover compare.
| Item | Solid roof | Translucent panels |
|---|---|---|
| Light below | Shaded | Bright, diffused |
| Matches the house | Yes, with matching roofing | Reads as an add-on |
| Upkeep | Like the house roof | Rinse off needles and dirt |
| Summer heat | Blocks it | Lets some through |
Attached patio covers
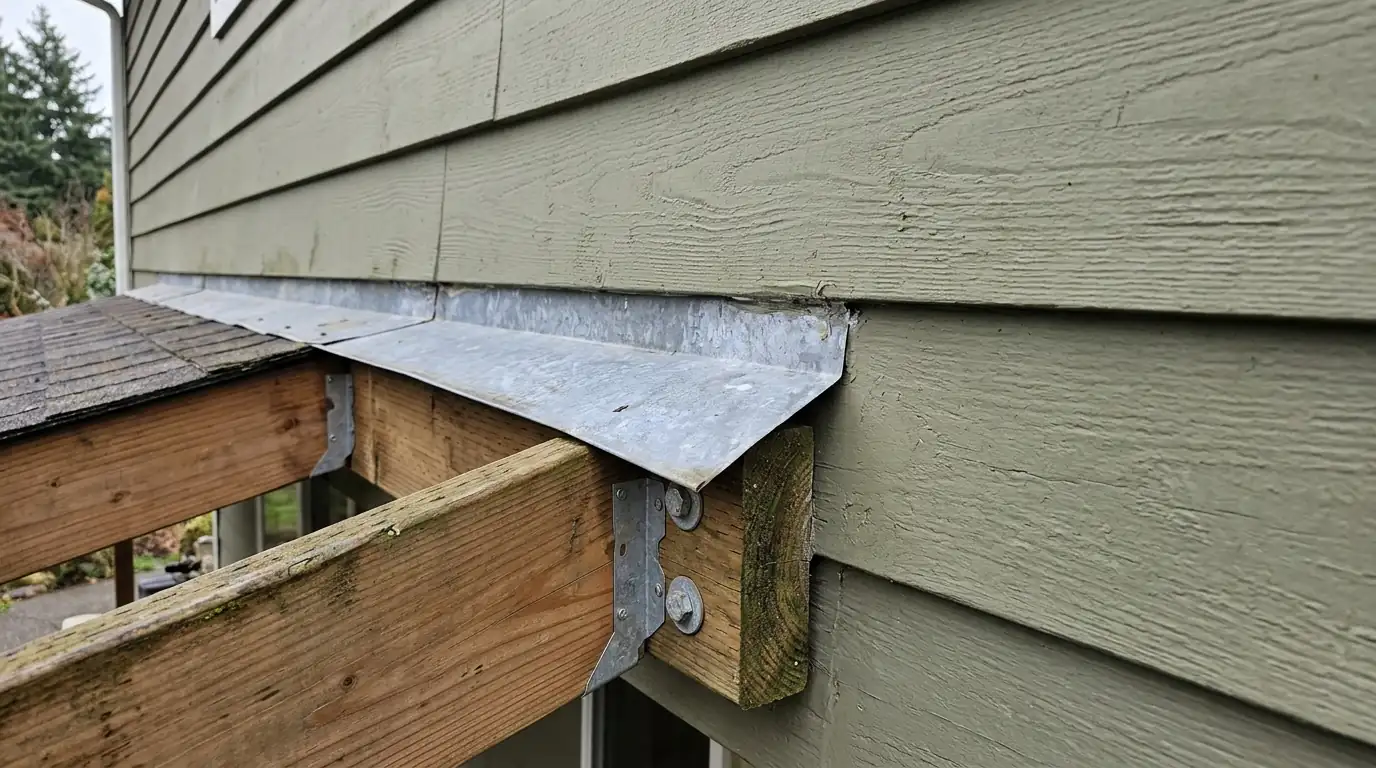
An attached cover hangs one side on a ledger bolted to the house and rests the other on posts and a beam. It reads as part of the house and costs less than a freestanding frame. The tricky part is the tie-in. The ledger needs flashing above it, and the cover roof has to clear windows and still slope enough to drain below the house eave. On single-story houses with low eaves that slope gets tight, and we may tie the cover into the roof itself instead of the wall.
Freestanding covers
A freestanding cover stands on four or more posts with its own beams, independent of the house. It can go anywhere in the yard: over a hot tub, an outdoor kitchen or a patio set away from the house. Because it carries all its own load, the posts need solid footings and bracing against wind. Freestanding covers cost more in framing but never cut into the house wall. That helps with brick, stucco or historic siding you would rather leave alone.
Translucent panel roofs
Polycarbonate panels let daylight through, so the kitchen or living room behind the cover stays bright through the gray months. Multiwall panels diffuse the light and add a little insulation; corrugated panels are cheaper and clearer. They need enough slope to shed water and debris, and fir needles and dirt show from below, so they need a rinse now and then. Cheap fiberglass panels yellow and turn brittle in sunlight, while UV-protected polycarbonate holds up far longer. We fasten panels with sealing washers and leave room for them to expand.
Gutters on patio covers
Every patio cover is a new roof, and every new roof needs a place for its water. Without a gutter, rain sheets off the front edge onto the patio, splashes against the house or cuts a trench in the lawn. We hang a gutter along the low edge, size the downspout to the cover, and run it to a splash block, extension or tightline. Where the cover sits below the house eave, we also make sure the house gutter is not now dumping onto the new roof.
How a patio cover goes up
You call with the space
Patio size, doors, windows and how you want to use it.
We measure and design
Slope, height under the eave and post locations.
We check permits
Requirements for your address before ordering.
We set the posts
On concrete footings, plumbed and braced.
We frame and flash
Ledger flashed to the house, or beams set freestanding.
We roof it
Shingles, metal or translucent panels, sloped to drain.
We add the gutter
Gutter and downspout carry water off the patio.
Around Tacoma
Fitting covers to ranch eaves and planned neighborhoods
Two patterns shape patio cover work around Tacoma. In Lakewood, 51.5% of homes were built between 1950 and 1979. Many are single-story houses with low eaves that limit an attached cover's slope, so we often tie into the roof or go freestanding. DuPont, the explosives company town until 1975, now includes a New Urbanism planned community. There we check any community design rules on materials and placement before ordering.
- James Hardie
- LP SmartSide
- CertainTeed
- Royal
- Trex
- TimberTech
- Milgard
- Pella
Patio Covers questions from Tacoma homeowners
It may, since it is a roofed structure, and rules vary by city, county and size. We look up what applies to your lot before any posts go in.
A solid roof shades the rooms behind it. Translucent polycarbonate lets daylight through, which is why many owners here choose it.
Usually, if the deck frame can carry new posts or the posts go down to their own footings. See deck building for covered decks.
Yes. Without one, water sheets off the edge onto the patio and splashes against the house. We size a gutter to the cover.
With a solid roof, yes, using matching shingles or metal. It is the same material we use for roof replacement.